
3197 Trailside Drive
Oakville, Ontario, L6M0N9, Canada
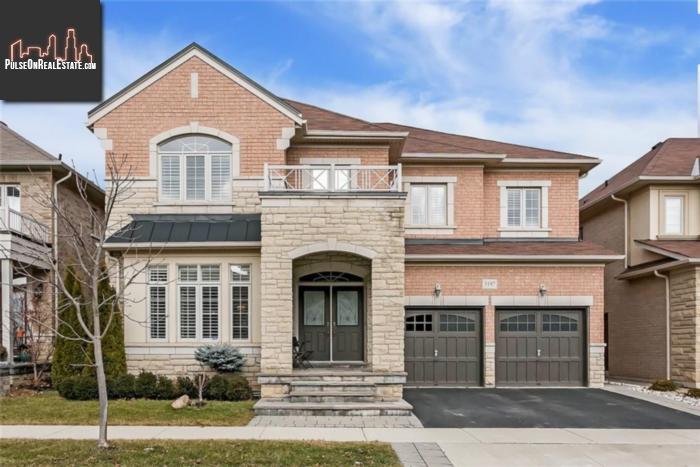
Please do not visit without confirmation.
Approx. price(Apr 2019):
$1,679,900
| Building type: | House |
| Building style: | Detached-2 Level |
| Storeys: | 2 |
| Land Size: | under 1/2 acre |
| Floor Space: | 3789 sqft |
| Bathrooms: | 4 |
| Bedrooms: | 5 |
| Parking Type: | Attached garage, Inside Entry |
| Cooling: | Central air conditioning |
| Heating Type / Fuel: | Forced air (Natural gas) |
| Basement / Features / Type: | Unfinished / / Full (Unfinished) |
| Exterior: | Brick |
| Fireplace: | 1 / Gas (Other - See rema |
| Water: | Municipal water |
Property Description
House for sale in Oakville located in 3197 Trailside Drive , Ontario, L6M0N9, Canada. This House have 5 bedrooms and 4 bathrooms. This property listing building style is Detached-2 Level. For all the rest of the information we have about this property in Oakville , see above.
Don't miss this extensively upgraded 5-bedroom Starlane built luxury home, approx 3789 sq.ft. on a premium professionally lndscaped Ravine lot in upscale Woodland Trails. Close to schools, shopping, restaurants and new hospital. Upgrds include baseboards and casings, crown mouldings, maple hrdwd flrs, decorative columns, French drs, tray, coffered and cathedral ceilings. numerous pot lights, kitchen cabinetry, California shutters and oak staircase w/iron pickets. Mn flr den w/elegant boxed ceiling. Entertain w/ease in formal lvng rm and sep elegant dng rm w/tray ceiling and adjoining servery w/walk-in pantry. The gourmet kitchen offers extensive custom cabinetry w/crown mouldings, under-cabinet lighting, built-in organizers, glass display cabinets, contrasting dark-stained island with breakfast bar, quartz counters, marble backsplash and quality stainless steel appliances. Sliding glass doors in the huge breakfast room access the large cut stone patio overlooking the private rear yard and ravine. Generous family room with gas fireplace, lovely powder room and large sunken laundry room with 2nd staircase to the basement and inside entry to the garage. Expansive master retreat boasts a luxurious 5-piece ensuite bath featuring a lavish corner soaker tub and separate frameless glass shower. Two additional full bathrooms provide ensuite privileges for the remaining 4 oversize bedrooms. A must see!
Similar Properties for 3197 Trailside Drive

Show a short description of the House
House, Detached-BungalowOakville, Ontario
Show a short description of the House
House, Detached-2 LevelOakville, Ontario
Show a short description of the House
House, DetachedOakville, Ontario
Show a short description of the House
House, Detached-2 LevelOakville, Ontario
Ask a Question About This Property
(Do not visit real estate objects without first agreeing on a visit)Property on Map
3197 Trailside Drive, Oakville, Ontario, L6M0N9, Canada
