
164 Chebucto Drive
Oakville, Ontario, L6J5P9, Canada
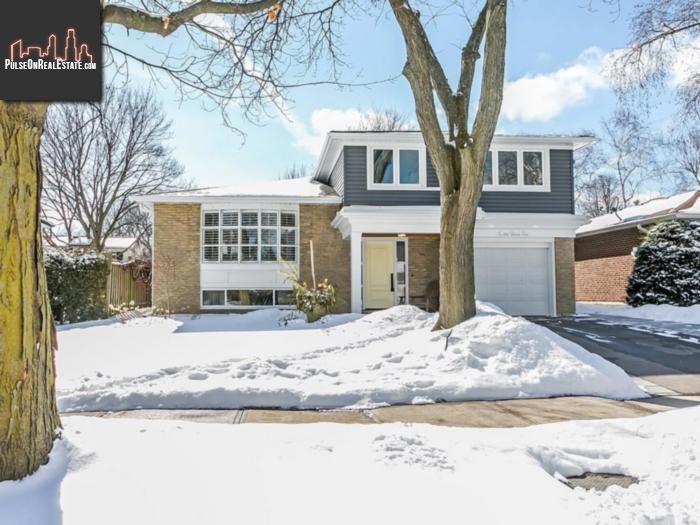
Please do not visit without confirmation.
Approx. price(Mar 2019):
$1,559,000
| Building type: | House |
| Building style: | Detached-Sidesplit |
| Land Size: | under 1/2 acre |
| Floor Space: | 2137 sqft |
| Bathrooms: | 4 |
| Bedrooms: | 3 |
| Parking Type: | Attached garage, Inside Entry, Interlock |
| Cooling: | Central air conditioning |
| Heating Type / Fuel: | Forced air (Natural gas) |
| Basement / Features / Type: | Finished / / Full (Finished) |
| Exterior: | Brick, Vinyl siding |
| Fireplace: | 1 / Gas (Other - See rema |
| Water: | Municipal water |
Property Description
House for sale in Oakville located in 164 Chebucto Drive , Ontario, L6J5P9, Canada. This House have 3 bedrooms and 4 bathrooms. This property listing building style is Detached-Sidesplit. For all the rest of the information we have about this property in Oakville , see above.
Beautifully renovated executive home w/an addition, features: 2, 600+ sq. (TLS), 3 Beds, 4 Baths, Open concept living-dining-kitchen w/covered deck walk out, Great room w/fireplace and walk out. Curb Appeal: Quiet, tree-lined street. Stone paver walkways. Pro-landscaping, under-eaves pot lights, covered porch and front entry w/double side lights. Main Level: Spacious foyer w/built-in bench and garage access. Great room features: gas fireplace, built-in cabinetry, pot lights, Hunter Douglas blinds w/remote and office nook w/built-in desk/cabinetry. A 2-piece bath w/floating vanity and built-ins. Second Level: Open concept living-dining-kitchen w/pot lights and crown moulding. Living rm offers bay window w/California shutters and side cabinets. Kitchen features Cambria quartz countertops, back splash, SS appliances, under mount lights and covered upper deck walk out. Third Level: Master bed w/oversized window, built-in shelves, walk in closet w/built-ins, double linen closet and 3-piece ensuite w/heated flr, oversized walk in shower w/bench and 2 shower heads, marble countertop vanity. Second bed w/heated flr, 3-piece ensuite w/heated flr and marble top vanity. Third bed w/window and closet. Lower Level: Large recreation rm w/ample natural light, pot lights, built-in entertainment wall for TV/etc. A 4-piece bath w/heated flr. Laundry w/custom cabinetry and utility area w/crawl space access. Rear Retreat: Upper deck w/pot lights overlooks fenced garden. 2 lower decks provide BBQ and lounge areas.
Similar Properties for 164 Chebucto Drive

Show a short description of the House
House, Detached-BungalowOakville, Ontario
Show a short description of the House
House, Detached-2 LevelOakville, Ontario
Show a short description of the House
House, DetachedOakville, Ontario
Show a short description of the House
House, Detached-2 LevelOakville, Ontario
Ask a Question About This Property
(Do not visit real estate objects without first agreeing on a visit)Property on Map
164 Chebucto Drive, Oakville, Ontario, L6J5P9, Canada
