
436 Willis Drive
Oakville, Ontario, L6L4V5, Canada
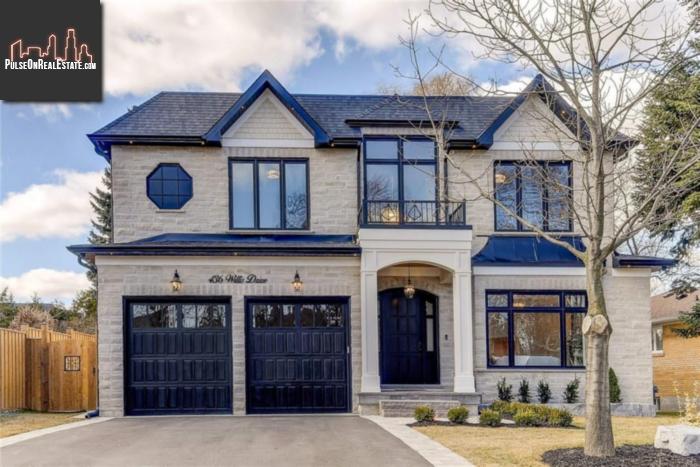
Please do not visit without confirmation.
Approx. price(Apr 2019):
$2,499,777
| Building type: | House |
| Building style: | Detached-2 Level |
| Storeys: | 2 |
| Land Size: | under 1/2 acre |
| Floor Space: | 3400 sqft |
| Bathrooms: | 7 |
| Bedrooms: | 5 |
| Parking Type: | Attached garage |
| Cooling: | Central air conditioning |
| Heating Type / Fuel: | Forced air (Natural gas) |
| Basement / Features / Type: | Finished / Walk out / Full (Finished) |
| Exterior: | Stone, Wood |
| Fireplace: | 3 / Gas (Other - See rema |
| Water: | Municipal water |
Property Description
House for sale in Oakville located in 436 Willis Drive , Ontario, L6L4V5, Canada. This House have 5 bedrooms and 7 bathrooms. This property listing building style is Detached-2 Level. For all the rest of the information we have about this property in Oakville , see above.
Not all are created equal. This master piece and state-of-art new custom ready to move family home is a must see. Latest technologies, smart home features with the finest of craftsmanship and meticulous attention to immaculate details.Located in West Oakville 4+1 bedrooms, 5+2 baths, offers 5280 Sqft of finished living space on a 156 ft deep lot. Double height entrance with lavish and beautifully designed porcelain foyer, heavy millwork and hardwood are used extensively t/o. Built-in sound and tasteful imported crystal light fixtures add an elegant vibrancy with 10' ceilings on the main and over-sized windows allowing natural light to brighten the house. Great room features a coffered ceiling, gas f/p with built-ins. Eat-in gourmet kit, one piece 10' island, Wolf, Jennair appliances and elegant pantry. Living room with gas f/p, dining room, office, two-piece powder and mudroom completes the main. Massive skylight enhances the lighting of the house. Master featuring a walk-in closet, 5-piece master and a great green scenery. Finished lower level, built-in sound, sitting room with gas f/p, games room, home theatre, recreation room, 2-piece bath, 5th bedroom with ensuite bathroom and walk in closet and walk-up to back yard. Recirculation and heated floors at bathes.Fenced pool size yard, irrigation, 2-car garage, C/V, natural stone exterior, stone-walk patios complete this home. Near town, lake, YMCA and Appleby College. This house is truly the most accurately crafted estate in the area.
Similar Properties for 436 Willis Drive

Show a short description of the House
House, Detached-BungalowOakville, Ontario
Show a short description of the House
House, Detached-2 LevelOakville, Ontario
Show a short description of the House
House, DetachedOakville, Ontario
Show a short description of the House
House, Detached-2 LevelOakville, Ontario
Ask a Question About This Property
(Do not visit real estate objects without first agreeing on a visit)Property on Map
436 Willis Drive, Oakville, Ontario, L6L4V5, Canada
