
93 Blackburn Drive
Brantford, Ontario, N3T6R3, Canada
Please do not visit without confirmation.
Approx. price(Mar 2019):
$648,500
| Building type: | House |
| Building style: | Detached-2 Level |
| Storeys: | 2 |
| Land Size: | under 1/2 acre |
| Floor Space: | 2789 sqft |
| Bathrooms: | 3 |
| Bedrooms: | 4 |
| Parking Type: | Attached garage |
| Cooling: | Central air conditioning |
| Heating Type / Fuel: | Forced air (Natural gas) |
| Basement / Features / Type: | Unfinished / / Full (Unfinished) |
| Exterior: | Brick, Vinyl siding |
| Fireplace: | 1 / Gas (Other - See rema |
| Water: | Municipal water |
Property Description
House for sale in Brantford located in 93 Blackburn Drive , Ontario, N3T6R3, Canada. This House have 4 bedrooms and 3 bathrooms. This property listing building style is Detached-2 Level. For all the rest of the information we have about this property in Brantford , see above.
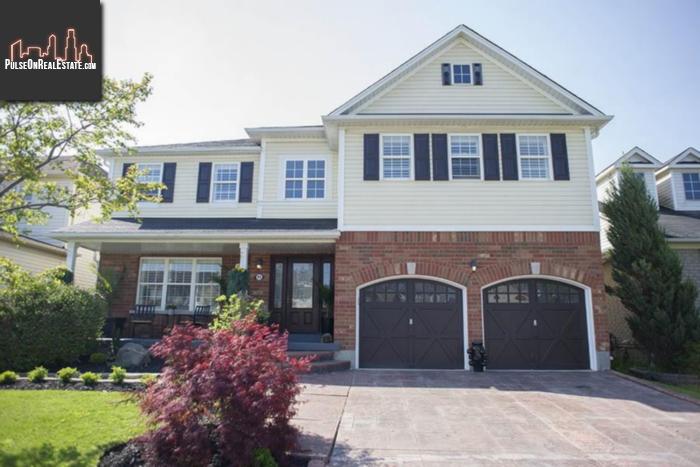
Welcome home to 93 Blackburn Drive where this home is offers just under 3000 square feet and situated in the popular West Brant Community close to the trails, parks and schools. As you arrive, you will notice the great curb appeal with the stamped concrete driveway. Enter through the gorgeous custom wood door into a large and inviting foyer. Updated floor throughout the main level. The front room is the perfect spot to have a formal living room dining room combo. Continue down the hall to the great room with 17 ft ceilings, fireplace and large picture windows which allows in natural light. Adjacent to the family room is the kitchen! It has been recently freshened up offering ample counter and cupboard space! Featuring a lovely back splash and an island, great for food preparation or entertaining guests. Best part about this open concept layout is that the kids will never be out of sight! The patio doors lead out to the large fenced in backyard space to enjoy the warm summer months, with a gas line for BBQ. Located just off the kitchen is a 2-piece bath, plus a convenient main floor laundry/mudroom which has an entrance from garage and a doorway out into backyard. There are California shutters throughout the entire home. On the 2nd floor you'll find 4 oversized beds, including a huge master with walk in closet and ensuite. The upstairs hallway has open views of your main level. Make your way downstairs to your basement where this untouched canvas awaits! (Roof 2018)
Other Structures: Shed
Similar Properties for 93 Blackburn Drive

Show a short description of the House
House, Detached-2 LevelBrantford, Ontario
Show a short description of the House
House, Detached-BungalowBrantford, Ontario
Show a short description of the House
House, Detached-BungalowBrantford, Ontario
Show a short description of the Duplex
Duplex, BungalowBrantford, Ontario
Ask a Question About This Property
(Do not visit real estate objects without first agreeing on a visit)Property on Map
93 Blackburn Drive, Brantford, Ontario, N3T6R3, Canada
