
2490 Hertfordshire Way
Oakville, Ontario, L6H7N4, Canada
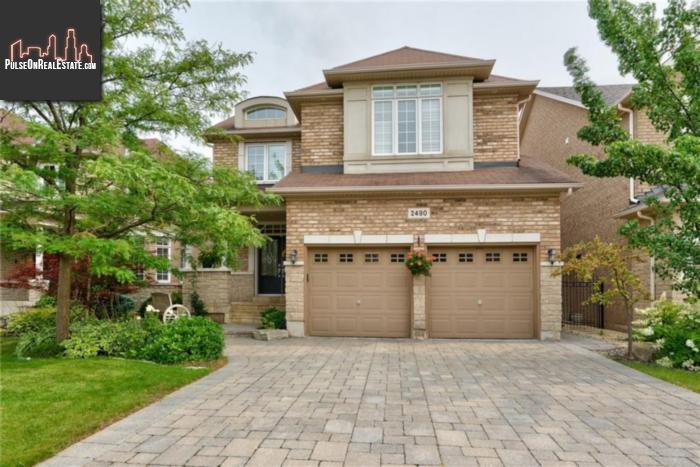
Please do not visit without confirmation.
Approx. price(Feb 2019):
$1,489,900
| Building type: | House |
| Building style: | Detached-2 Level |
| Storeys: | 2 |
| Land Size: | under 1/2 acre |
| Floor Space: | 2555 sqft |
| Bathrooms: | 3 |
| Bedrooms: | 4 |
| Parking Type: | Attached garage, Inside Entry, Interlock |
| Cooling: | Central air conditioning |
| Heating Type / Fuel: | Forced air (Natural gas) |
| Basement / Features / Type: | Unfinished / / Full (Unfinished) |
| Exterior: | Brick, Stone |
| Fireplace: | 1 / Gas (Other - See rema |
| Water: | Municipal water |
Property Description
House for sale in Oakville located in 2490 Hertfordshire Way , Ontario, L6H7N4, Canada. This House have 4 bedrooms and 3 bathrooms. This property listing building style is Detached-2 Level. For all the rest of the information we have about this property in Oakville , see above.
Impressive family home with 9ft ceilings nestled in the heart of Oakville in desirable Joshua Creek. Just steps to Iroquois Ridge High School/Community Centre with pool and Library! Entertainers delight kitchen with upgraded maple cabinetry, contrasting dark-stained maple island, granite counters, extended uppers, pot drawers, stainless steel gas stove, travertine tile backsplash, oversized working chefs island with breakfast bar area for 4. The breakfast room features sliding glass door walkout to extensive landscaped fenced yard with cobblestone patio 34ft x 18ft. The kitchen is open to the family room with a gas fireplace, hardwood flooring, crown moulding, pot lighting and bow window with bench seating. The upper level features 4 spacious bedrooms and the main 4pce bathroom. Please note the master ensuite features his/her sinks, separate shower and oversized soaker tub.The master walkin closet is also generous in size. The front bedroom features a cathedral ceiling and bonus window seat. Additional upgrades incl. double door entry with beveled glass, ceramic tiles, oak stairs with white pickets, crown moulding and pot-lighting. Arched entrance with tapered columns to formal dining room with crown moulding and plantation shutters! Situated on a mature treed yard with desirable South exposure. Close to schools, parks, shopping. Easy access to major highways, shopping centres, and golf courses.
Similar Properties for 2490 Hertfordshire Way

Show a short description of the House
House, Detached-BungalowOakville, Ontario
Show a short description of the House
House, Detached-2 LevelOakville, Ontario
Show a short description of the House
House, DetachedOakville, Ontario
Show a short description of the House
House, Detached-2 LevelOakville, Ontario
Ask a Question About This Property
(Do not visit real estate objects without first agreeing on a visit)Property on Map
2490 Hertfordshire Way, Oakville, Ontario, L6H7N4, Canada
