
4254 Kane Crescent
Burlington, Ontario, L7M5C2, Canada
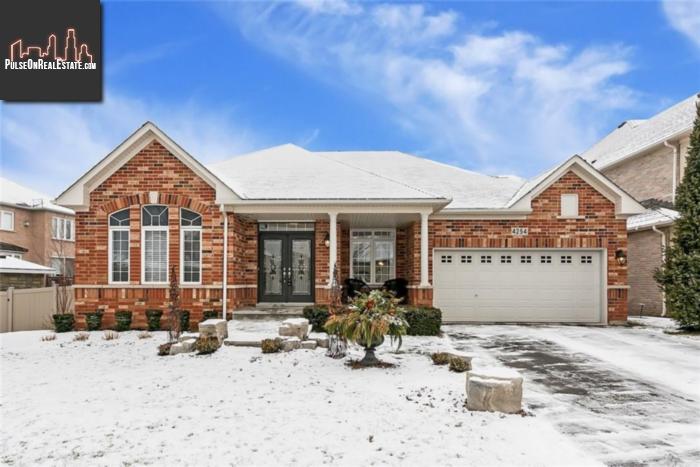
Please do not visit without confirmation.
Approx. price(Feb 2019):
$1,498,800
| Building type: | House |
| Building style: | Detached-Bungalow |
| Storeys: | 1 |
| Land Size: | under 1/2 acre |
| Floor Space: | 2316 sqft |
| Bathrooms: | 3 |
| Bedrooms: | 3 |
| Parking Type: | Attached garage, Inside Entry |
| Cooling: | Central air conditioning |
| Heating Type / Fuel: | Forced air (Natural gas) |
| Basement / Features / Type: | Partially finished / Walk out / Full (Partially finished) |
| Exterior: | Brick |
| Fireplace: | 1 / Gas (Other - See rema |
| Water: | Municipal water |
Property Description
House for sale in Burlington located in 4254 Kane Crescent , Ontario, L7M5C2, Canada. This House have 3 bedrooms and 3 bathrooms. This property listing building style is Detached-Bungalow. For all the rest of the information we have about this property in Burlington , see above.
Truly outstanding totally renovated 2316 sq.ft. bungalow w/walkout basement in a pocket of luxury homes built around the Millcroft Golf and Country Club in upscale community of Millcroft. Close to parks, trails, schools, shopping and hwys. Professional lndscaping w/underground sprinkler system, meticulously manicured gardens and custom 2-lvl deck w/ storage area in private bkyrd. Deluxe appointments throughout including wide-plank oil-rubbed birch hrdwd flrs, deep crown mouldings, 7 baseboards, wide casings w/back band, 9' smooth main floor ceilings, pot lights, upgrd light fixtures, b/i mirrors, custom silhouette blinds, designer draperies, porcelain tiles, granite and quartz counters, impressive updated staircase and custom cabinetry. Formal living room open to the elegant dining room w/adjoining servery. Stunning gourmet kitchen offers extensive custom cabinetry, display cabinets, 3 pantries, pot drawers, island w/brkfast bar, quartz cntrs, top quality s/s appls and walkout to custom deck. Open concept family rm w/gas fireplace, mn flr den w/French drs and gorgeous laundry rm w/inside entry to garage. Luxurious master retreat featuring lrge walk-in closet w/custom organizer and lavishly appointed ensuite bthrm w/freestanding soaker tub and large frameless shower. Inviting 2nd bdm w/deluxe closet organizer and beautiful 3-pce mn bthrm w/oversize frameless glass shower. Partially fshed w/o bsmnt w/rec rm area, 3-pce bthrm, mudroom, bdrm/office (no closet) and huge workshop. Must see!
Similar Properties for 4254 Kane Crescent

Show a short description of the House
House, DetachedBurlington, Ontario
Show a short description of the House
House, DetachedBurlington, Ontario
Show a short description of the House
House, Detached-2 LevelBurlington, Ontario
Show a short description of the House
House, Detached-2 LevelBurlington, Ontario
Ask a Question About This Property
(Do not visit real estate objects without first agreeing on a visit)Property on Map
4254 Kane Crescent, Burlington, Ontario, L7M5C2, Canada
