
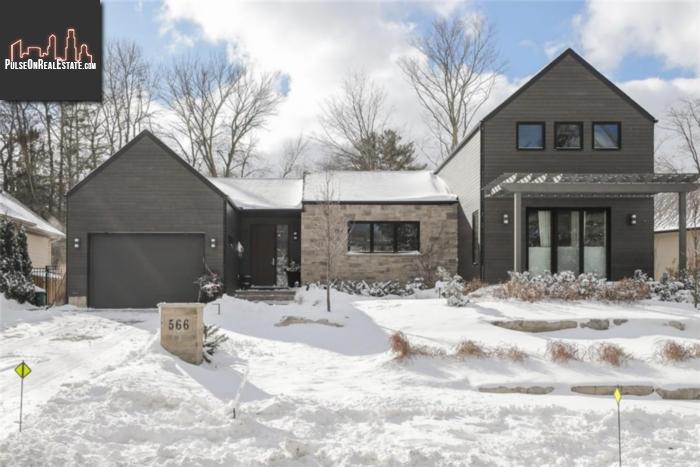
566 Lansdowne Avenue
Niagara-On-The-Lake, Ontario, L0S1J0, Canada
Please do not visit without confirmation.
Approx. price(Feb 2019):
$2,295,000
| Building type: | House |
| Building style: | Detached |
| Land Size: | under 1/2 acre |
| Floor Space: | 3604 sqft |
| Bathrooms: | 4 |
| Bedrooms: | 4 |
| Parking Type: | Attached garage, Inside Entry, Interlock |
| Cooling: | Air exchanger, Central air conditioning |
| Heating Type / Fuel: | Forced air (Natural gas) |
| Basement / Features / Type: | Finished / / Full (Finished) |
| Exterior: | Stone, Wood |
| Fireplace: | 2 / Gas (Other - See rema |
| Water: | Municipal water |
Property Description
House for sale in Niagara-On-The-Lake located in 566 Lansdowne Avenue , Ontario, L0S1J0, Canada. This House have 4 bedrooms and 4 bathrooms. This property listing building style is Detached. For all the rest of the information we have about this property in Niagara-On-The-Lake , see above.
A Modern Contemporary home, designed by architect, Glen Curnock, offering a New Look and Functionality with an expressive use of modern materials. Embracing Modernism as a foundation, the central themes are flowing space, generous use of glass and natural light. Set on a Ravine lot in exclusive Niagara on the Lake. Its all about how the open plan space is configured and occupied, maximizing opportunities for sociability and entertaining. Surrounded by luxurious landscaping by De Korte Design, blending features and focal points with the natural elements of the ravine. The functionality and enjoyment of the outdoors is crowned by a stunning 16 x 32 inground heated Boldt pool. This sprawling home offers almost 6, 000 Sq. Ft. of finished space, 4 bedrooms, 3+1 Bathrooms home and a large a MAIN floor Master Bedroom Suite with all the usual refinements. A Kitchen designed to offer every convenience for the gourmet chef! Luxury Thermador Masterpiece Appliances with plenty of work space, granite counters and a large centre island. A walk in Pantry ensures everything is close at hand when needed. For the al fresco life style, relax in the huge covered Porch with 6 Skylights, power screens and outdoor lounge and dining areas. In addition. the main floor plan offers lots of privacy with a Office/Den and Fireplace, large Living room and Fireplace. The loft has two large Bedrooms and Family room. The 1, 835 sq ft finished Basement features a Bedroom, Bathroom, Media centre and more. A special home!
Other Structures: Shed
Similar Properties for 566 Lansdowne Avenue

Show a short description of the House
House, Detached-BungalowNiagara-On-The-Lake, Ontario
Show a short description of the House
House, Detached-BungalowNiagara-On-The-Lake, Ontario
Show a short description of the House
House, Detached-BungalowNiagara-On-The-Lake, Ontario
Show a short description of the House
House, Detached-2 LevelNiagara-On-The-Lake, Ontario
Ask a Question About This Property
(Do not visit real estate objects without first agreeing on a visit)Property on Map
566 Lansdowne Avenue, Niagara-On-The-Lake, Ontario, L0S1J0, Canada
