
11 Parkside Drive
Brantford, Ontario, N3T5G3, Canada
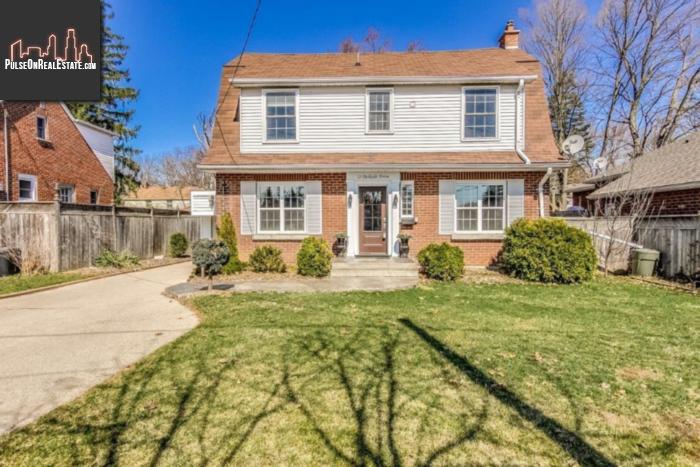
Please do not visit without confirmation.
Approx. price(Apr 2019):
$549,900
| Building type: | House |
| Building style: | Detached-2 Level |
| Storeys: | 2 |
| Land Size: | under 1/2 acre |
| Floor Space: | 1581 sqft |
| Bathrooms: | 3 |
| Bedrooms: | 3 |
| Parking Type: | Detached garage |
| Cooling: | Central air conditioning |
| Heating Type / Fuel: | Forced air (Natural gas) |
| Basement / Features / Type: | Partially finished / / Full (Partially finished) |
| Exterior: | Aluminum siding, Brick |
| Water: | Municipal water |
Property Description
House for sale in Brantford located in 11 Parkside Drive , Ontario, N3T5G3, Canada. This House have 3 bedrooms and 3 bathrooms. This property listing building style is Detached-2 Level. For all the rest of the information we have about this property in Brantford , see above.
Representing many of the best things about living the Dufferin Lifestyle. a generous private lot in one of the most desirable, mature neighbourhoods in Brantford, this stately 2 storey home combines traditional character and charm with modern updates. A short walk to Brantford's network of walking trails, Glenhyrst Gardens, The Brantford Gold and Country Club, The Brantford General Hospital, close proximity to highway access, 11 Parkside's central yet peaceful location is surrounded by the best Brantford has to offer. This 2+1 bed, 2.5 bath Dutch Colonial style home features beautiful crown moulding continuing throughout the home. A modern open concept kitchen/dining room featuring granite surfaces, large island, plenty of storage and stainless steel appliances. The 2nd level offers 2 spacious bedrooms, generous closet space and an updated 3 piece bath.. The master bedroom boasts a large walk in closet and completely renovated master en suite. Convenient outside access to the basement from the driveway, offers the opportunity to have a home based office or income rental potential, with Wilfred Laurier just minutes away. The detached single car garage offers extra space for storage etc. Updates include stamped concrete front entry ('18), garage roof ('18), deck and pergola ('17) windows and doors ('12). engineered hard wood floors throughout ('14), master en suite ('14) 2nd upstairs bath ('13), furnace and air conditioner ('17) and fresh paint (2014-present).
Similar Properties for 11 Parkside Drive

Show a short description of the House
House, Detached-BungalowBrantford, Ontario
Show a short description of the House
House, Detached-BungalowBrantford, Ontario
Show a short description of the Duplex
Duplex, BungalowBrantford, Ontario
Show a short description of the House
House, DetachedBrantford, Ontario
Ask a Question About This Property
(Do not visit real estate objects without first agreeing on a visit)Property on Map
11 Parkside Drive, Brantford, Ontario, N3T5G3, Canada
