
4346 Willow Walk
Lincoln, Ontario, L0R1B8, Canada
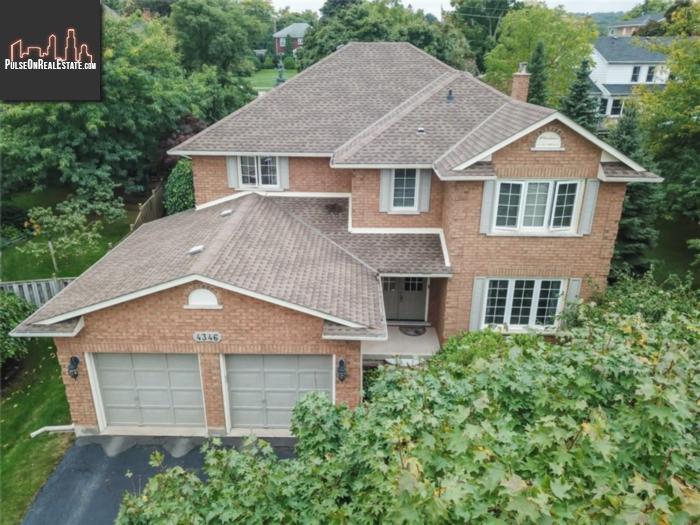
Please do not visit without confirmation.
Approx. price(Feb 2019):
$745,000
| Building type: | House |
| Building style: | Detached-2 Level |
| Storeys: | 2 |
| Land Size: | under 1/2 acre |
| Floor Space: | 2900 sqft |
| Bathrooms: | 3 |
| Bedrooms: | 4 |
| Parking Type: | Attached garage |
| Cooling: | Central air conditioning |
| Heating Type / Fuel: | Forced air (Natural gas) |
| Basement / Features / Type: | Unfinished / / Full (Unfinished) |
| Exterior: | Brick |
| Fireplace: | 1 / Wood (Other - See rem |
| Water: | Municipal water |
Property Description
House for sale in Lincoln located in 4346 Willow Walk , Ontario, L0R1B8, Canada. This House have 4 bedrooms and 3 bathrooms. This property listing building style is Detached-2 Level. For all the rest of the information we have about this property in Lincoln , see above.
Welcome to 4346 Willow Walk in the quaint town of Beamsville. Beautiful 2900 sq ft all brick custom built executive 4 bedroom, 2.5 bath home nestled in a quiet cul de sac on one of the largest pie shape lots in the circle. Immaculate and spacious, bright open concept floor plan, optimal for family living and entertaining! Need more space There is another 1400 sq ft of unfinished basement you can convert to living space. From the moment you walk in you see and feel the spaciousness of this home, starting with large foyer, large main floor living room, separate formal dining room, large kitchen and dinette with sliding door to gazebo with hot tub. Off the kitchen is a sunken family room with wood fireplace. Main floor also offers a large office (could be used as main floor bedroom) and spacious laundry area with entrance to garage. The master bedroom and the other 3 bedrooms offer lots of closet space. Master bedroom has his and her walk-in closet, ensuite with double sink, Jacuzzi and shower stall. 90% of the windows updated in the last 2 years, roof reshingled with 30 year shingles in 2009. Huge deck in back landscaped with evergreens and perennials, lot is big enough to add a pool. Conveniently located in the heart of wine country, just steps from all amenities, schools and wineries. 4 minutes to QEW. Lot size measurements: 34.08 ft x 98.32 ft x 103.44 ft x 54.08 ft x 114.46 ft. View more photos on virtual tour. All room sizes approximate.
Other Structures: Shed
Similar Properties for 4346 Willow Walk

Show a short description of the House
House, Detached-BungalowLincoln, Ontario
Show a short description of the House
House, Detached-BungalowWest Lincoln, Ontario
Show a short description of the House
House, DetachedLincoln, Ontario
Show a short description of the House
House, DetachedWest Lincoln, Ontario
Ask a Question About This Property
(Do not visit real estate objects without first agreeing on a visit)Property on Map
4346 Willow Walk, Lincoln, Ontario, L0R1B8, Canada
