
1054 North Royalty Road
Georgetown Royalty, Prince Edward Island, C0A1L0, Canada
Please do not visit without confirmation.
Approx. price(Mar 2020):
$389,000
| Building type: | House |
| Building style: | Detached |
| Land Size: | 01.04.00 |
| Bathrooms: | 2 |
| Bedrooms: | 3 |
| Parking Type: | Attached garage, Heated Garage, Gravel |
| Heating Type / Fuel: | In Floor Heating, (Oil) |
| Basement / Features / Type: | / / None |
| Exterior: | Wood shingles |
| Water: | Drilled Well |
Property Description
House for sale in Georgetown Royalty located in 1054 North Royalty Road , Prince Edward Island, C0A1L0, Canada. This House have 3 bedrooms and 2 bathrooms. This property listing building style is Detached. For all the rest of the information we have about this property in Georgetown Royalty , see above.
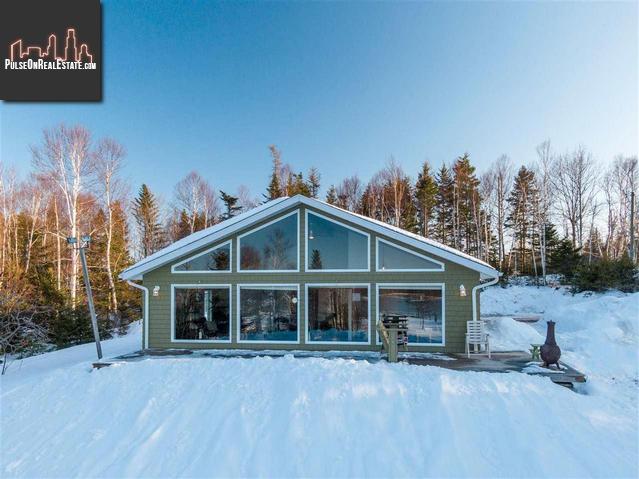
Located in Georgetown Royalty, 1054 North Royalty Road sits on a highly desirable lot of 4.8 acres, intimately bordered by trees in front and to the side for maximum privacy. At the rear of a sprawling, beautifully-landscaped backyard, the glittering waters of the Cardigan River flow, a relaxing sight to be savored on a lazy summer day from the comfortable perch of the homes wide rear deck. A covered front porch bridges both entries to the main home and the garage for convenient dual access. Entering from the front porch, the foyer leads to a hallway connecting both wings of the home. In the west wing, the main floor is dominated by a huge, awe-inspiring, gable-roofed interior living space. Furnished with hardwood floors and sporting massive, rear-facing windows that offer a stunning view of the Cardigan River, this old-fashioned-in-spirit yet ultra-modern-in-design living area is the shining centerpiece for any family or gathering. Beyond the living area, the homes large kitchen and dining space can be found, featuring painted heavy-wood cabinetry, up-to-date appliances, and a center island with built-in glass range. Plus, a second entry offers access to the aforementioned rear deck. Back to the entry hall, and moving into the east wing, the homes bright main bathroom can be found. It features a slick, partially-tiled wall, as well as a top-down skylight in the ceiling to ensure plenty of sunlight and warmth to save on additional energy costs. The remainder of the east wing is given over to a tidy laundry closet at the very end of the hall, as well as the homes three main bedrooms - two comfortably-sized, and one larger master bedroom that comes equipped with its own ensuite half-bath. Showings are available by booking your own personalized, private tour today.
Other Structures: Deck, Shed
Ask a Question About This Property
(Do not visit real estate objects without first agreeing on a visit)Property on Map
1054 North Royalty Road, Georgetown Royalty, Prince Edward Island, C0A1L0, Canada
